Elysian by Gamuda Land · Thu Duc, Ho Chi Minh City
Tap into the growth of eastern Ho Chi Minh City
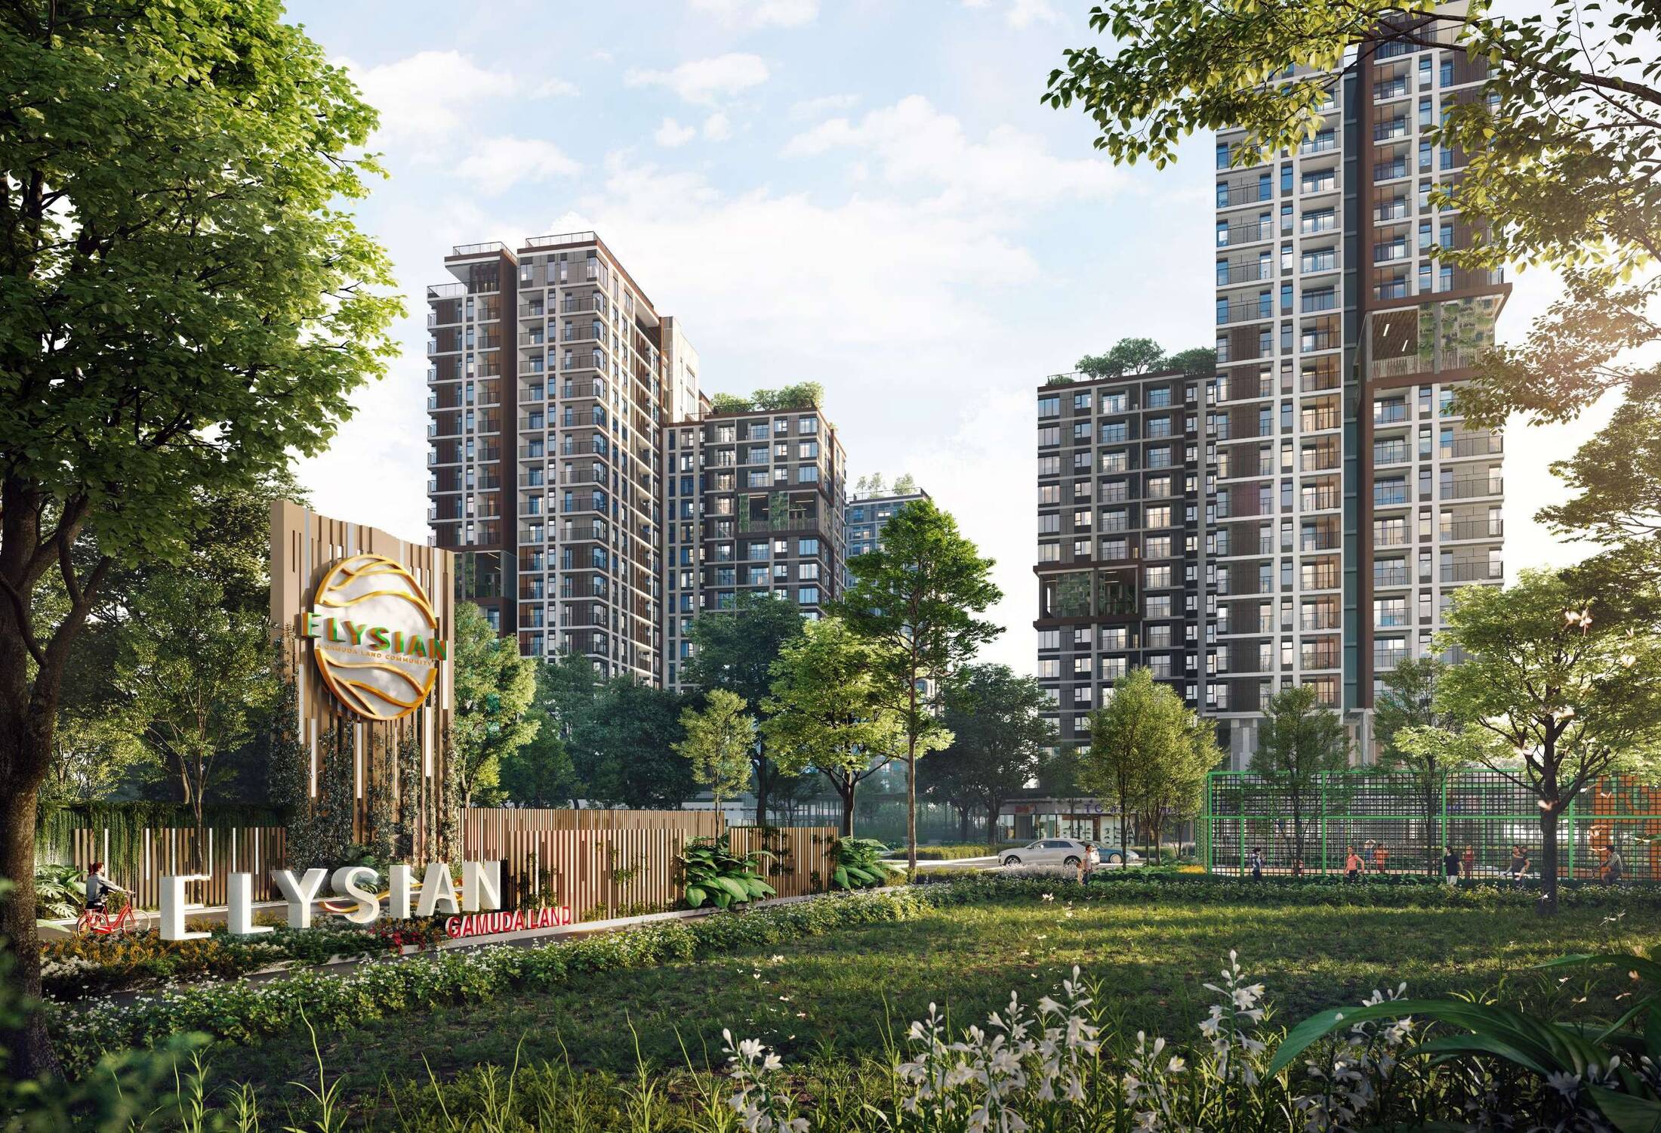
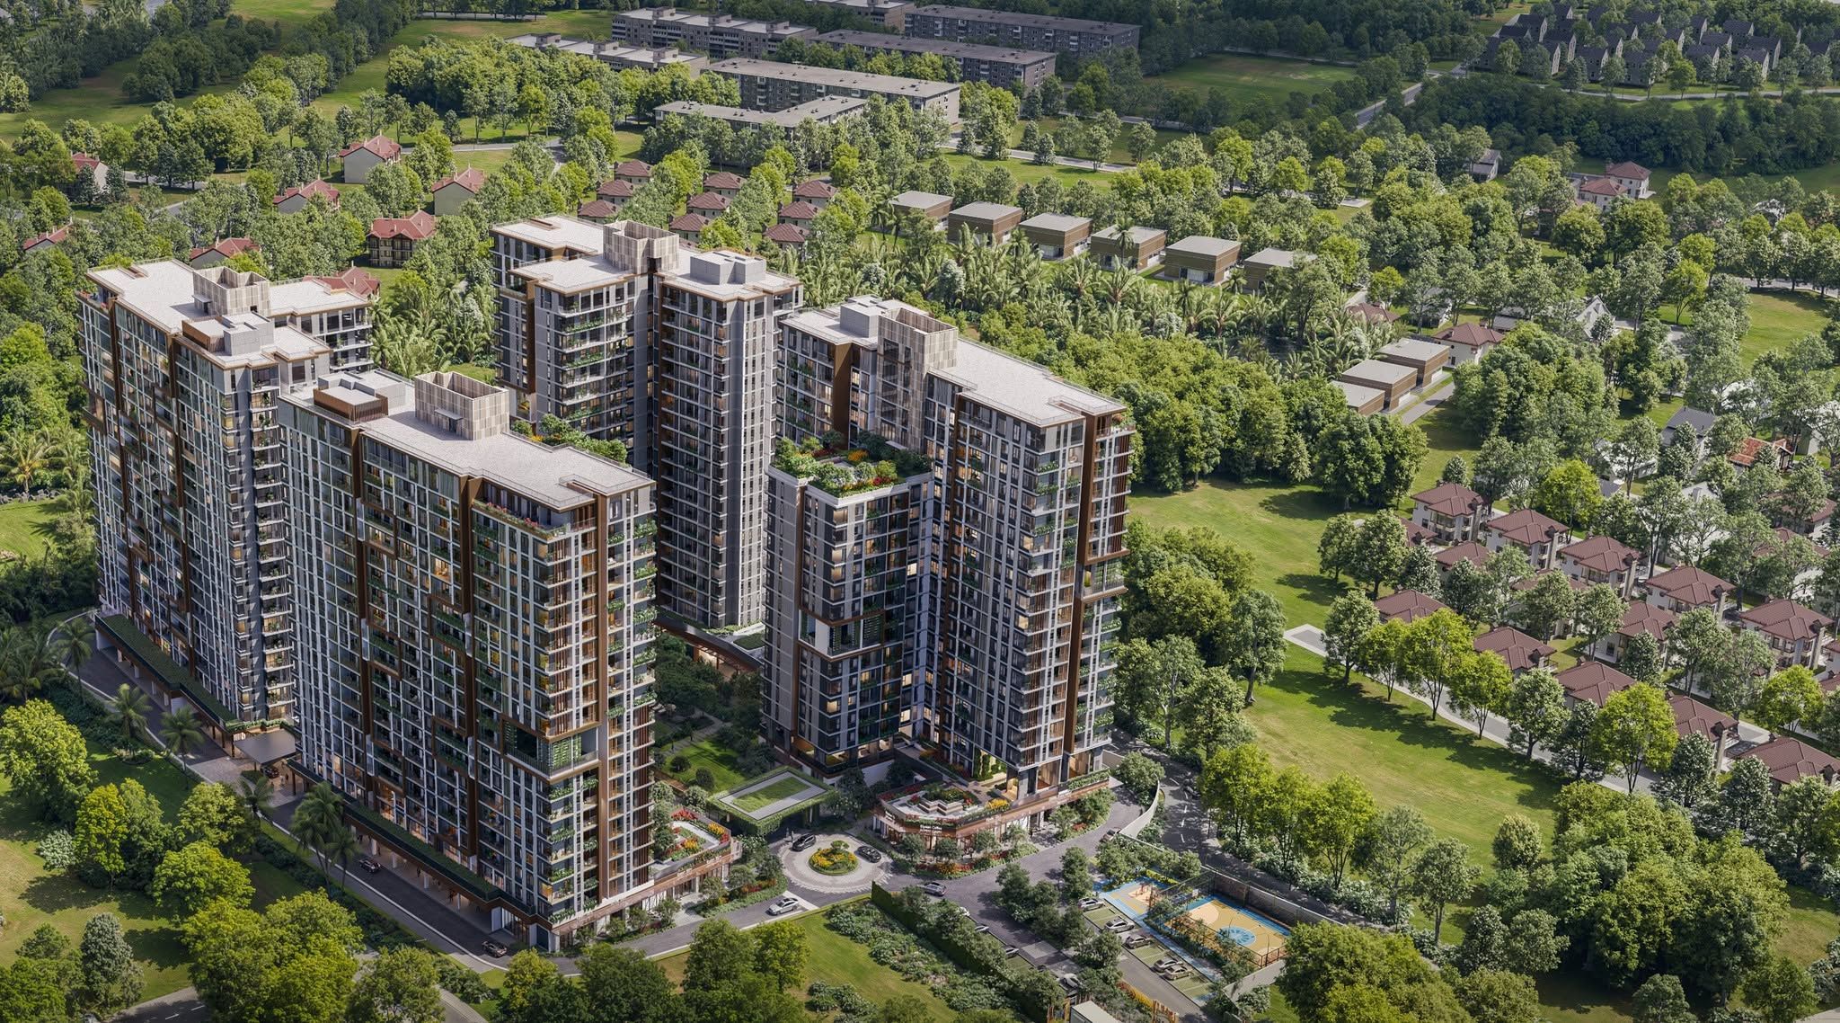
Four towers on 2.84 hectares beside Saigon Hi-Tech Park, with 51% of the site as landscape, in the district Ho Chi Minh City is building as its innovation hub.
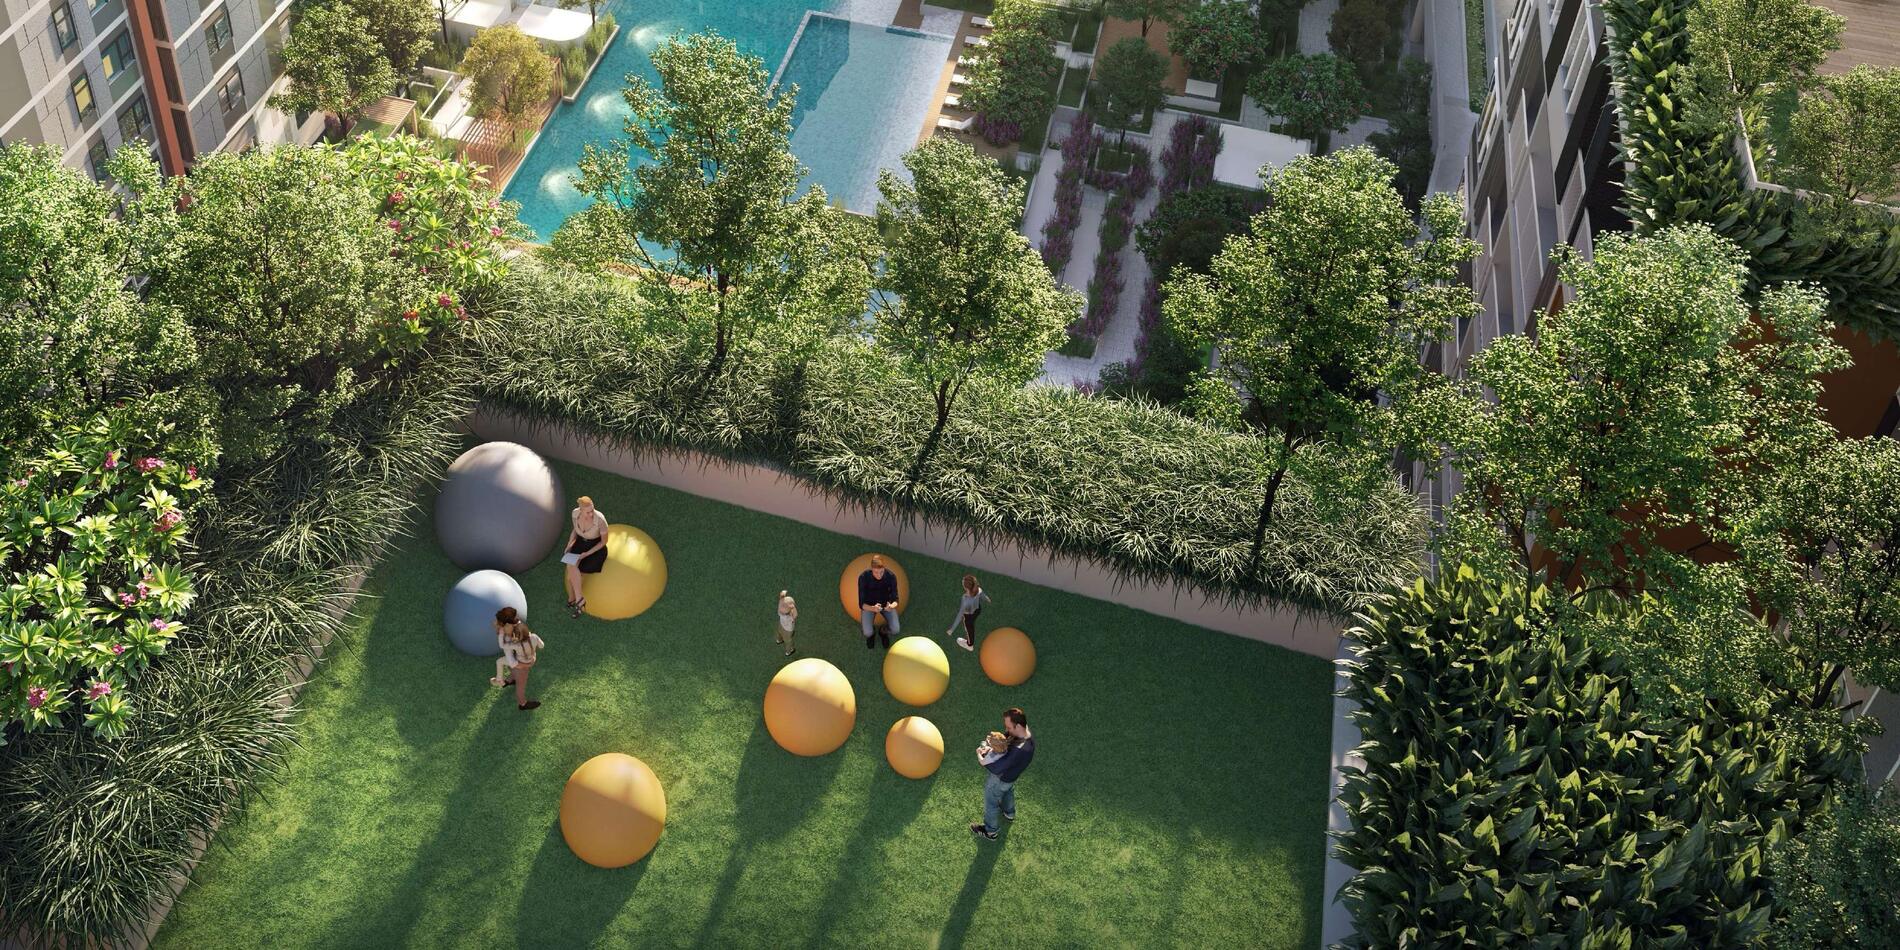
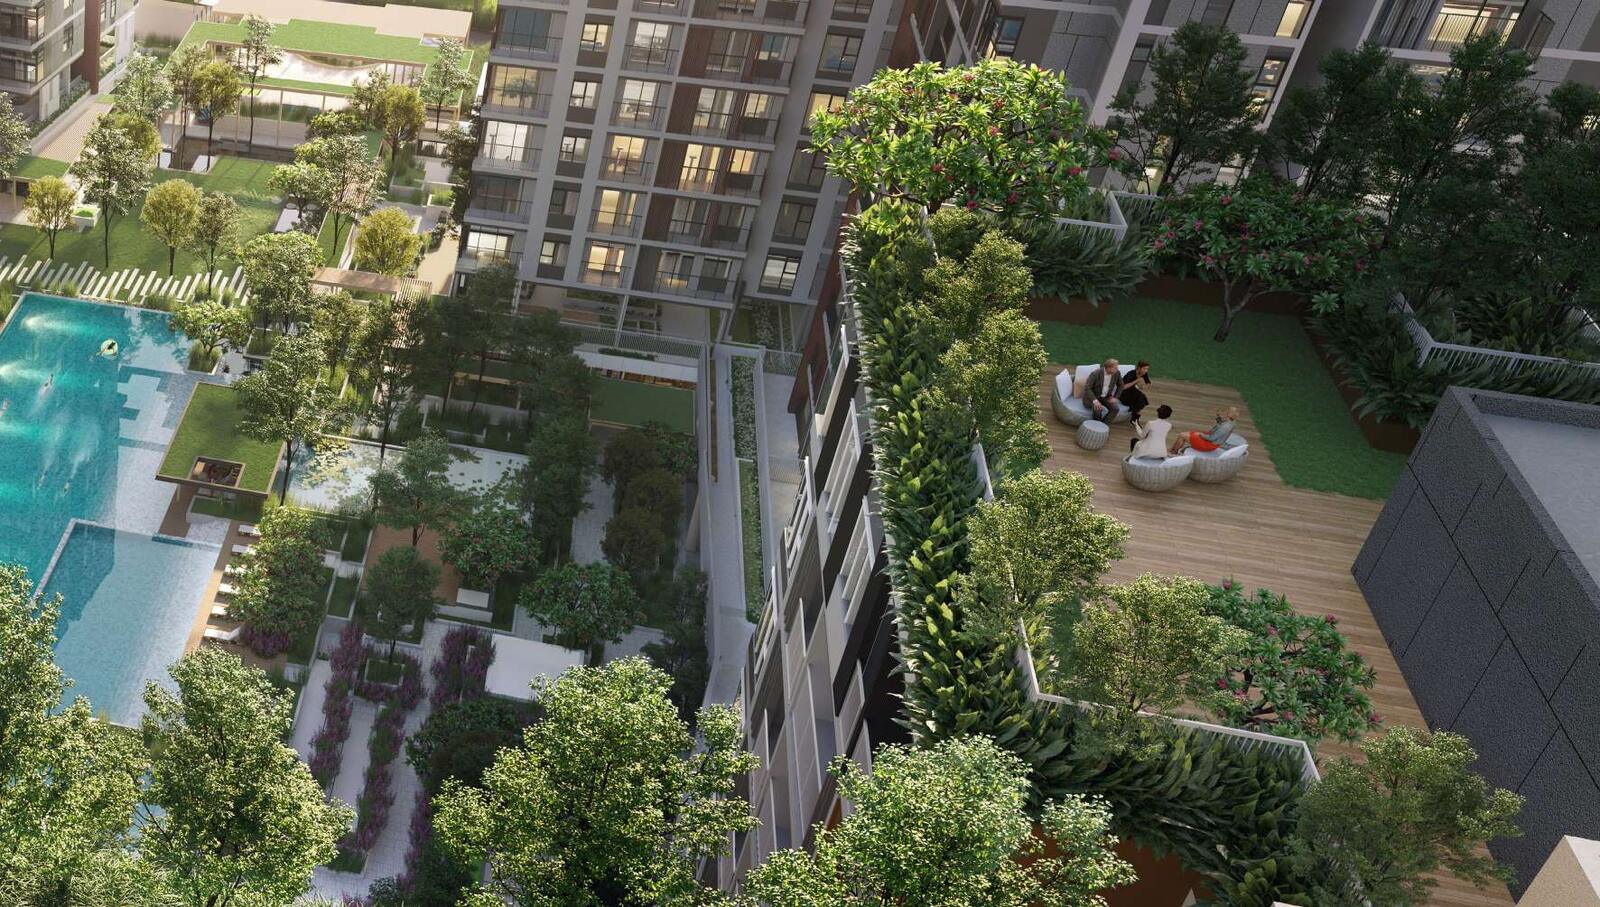
Travel times are indicative, measured by car and dependent on traffic and route. Images on this page are artist’s impressions provided by the developer and are for illustration only.
01 · Location
Where is Elysian?
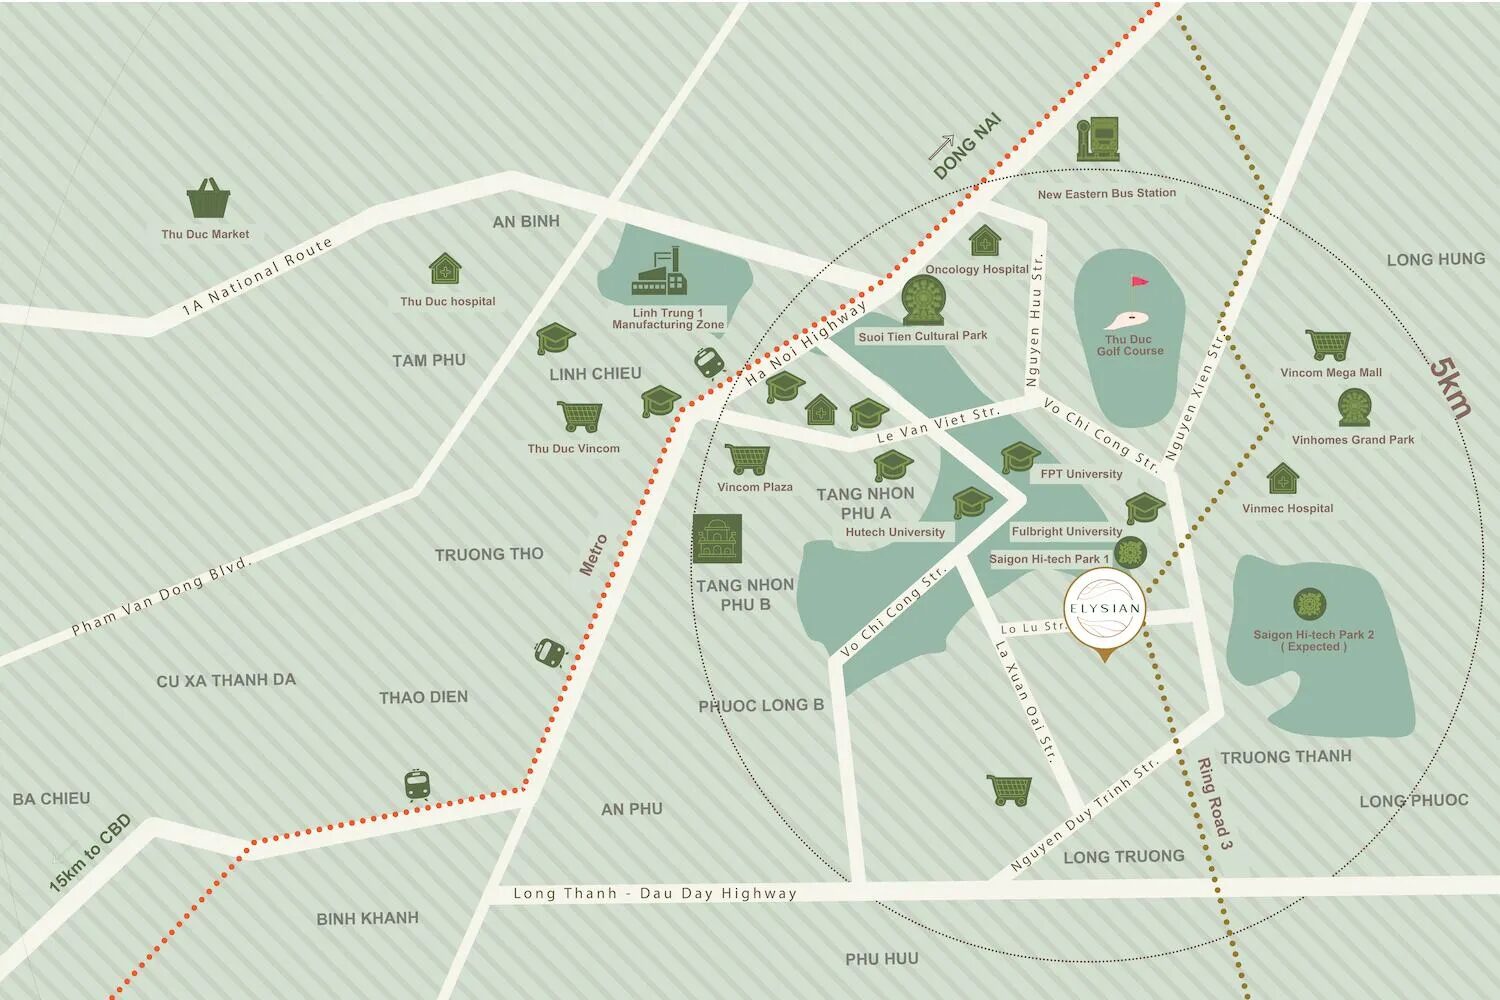
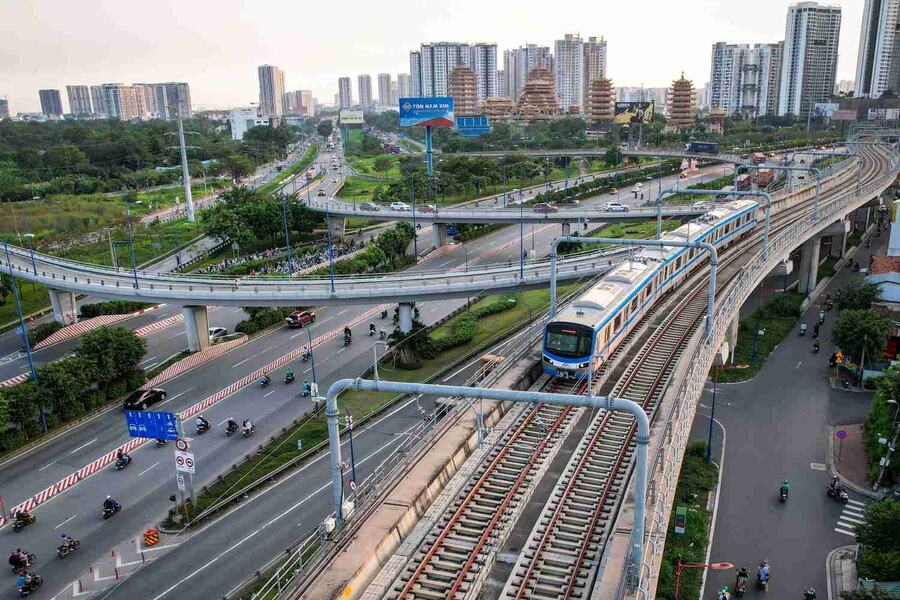
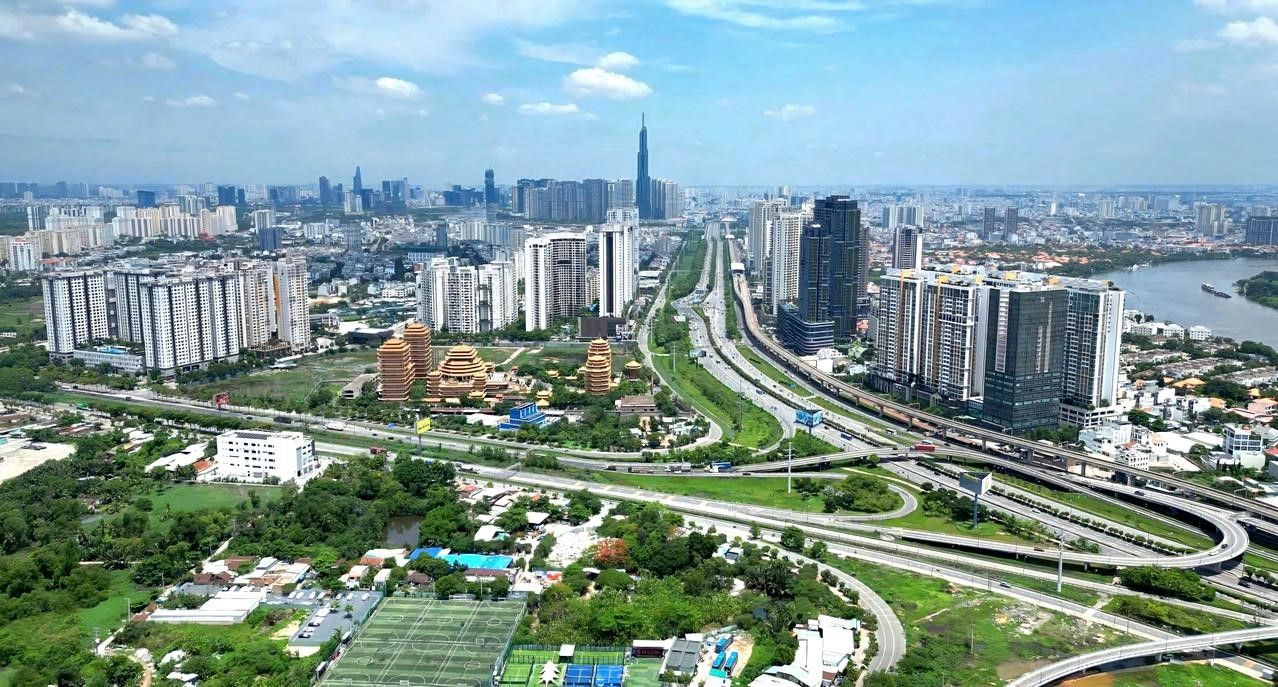
Elysian is located near Saigon Hi-Tech Park, within an area being developed as Ho Chi Minh City’s innovation hub. Metro Line 1, universities, hospitals and shopping destinations are all conveniently accessible within the city’s eastern cluster.
Approximately 5 minutes away. Anchor tenants include Intel, Samsung and Nidec, with Saigon Hi-Tech Park II planned alongside.
Ring Roads 2 & 3
Under 1 km to Ring Road 3, which is under construction through the eastern districts. Ring Road 2’s remaining sections are targeted for 2027.
Metro Line 1
Ben Thanh – Suoi Tien has been operating since December 2024. Around 15 minutes to the nearest station.
Long Thanh Airport
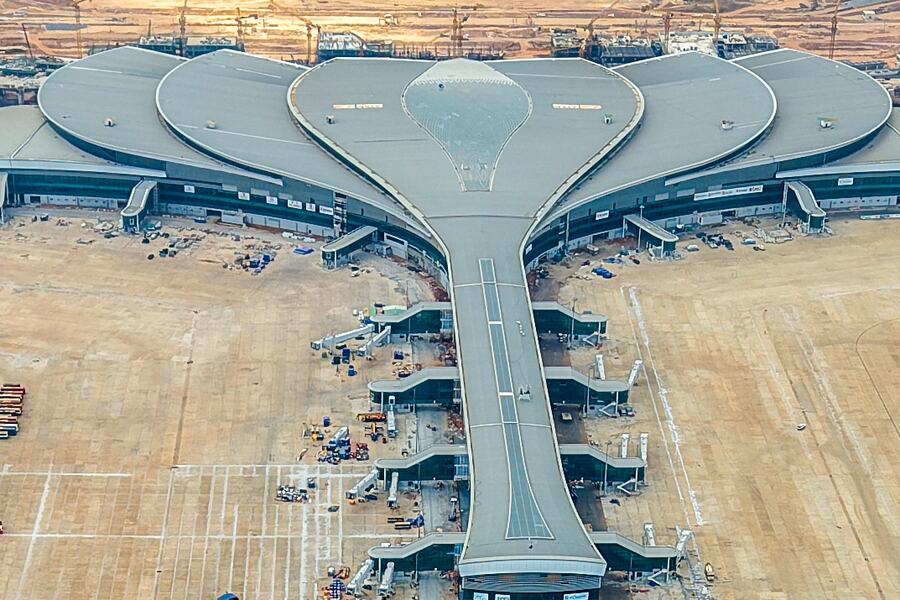
Phase 1 is expected to complete and begin operations from the end of 2026, reached via the Long Thanh – Dau Giay Expressway.
Universities and schools
FPT University, HUTECH University, Fulbright University Vietnam, University of Finance and Marketing and Vietnam National University Ho Chi Minh City, all in eastern Thu Duc. Vinschool is the nearest K–12 campus.
Health
Vinmec International Hospital is the nearest private hospital, alongside the Oncology Hospital and the district hospital network.
Shopping and leisure
Vincom Mega Mall and Vincom Plaza, local wet markets, VinWonders, Suoi Tien Culture Park and Thu Duc Golf Course are all in the surrounding area.
At the project
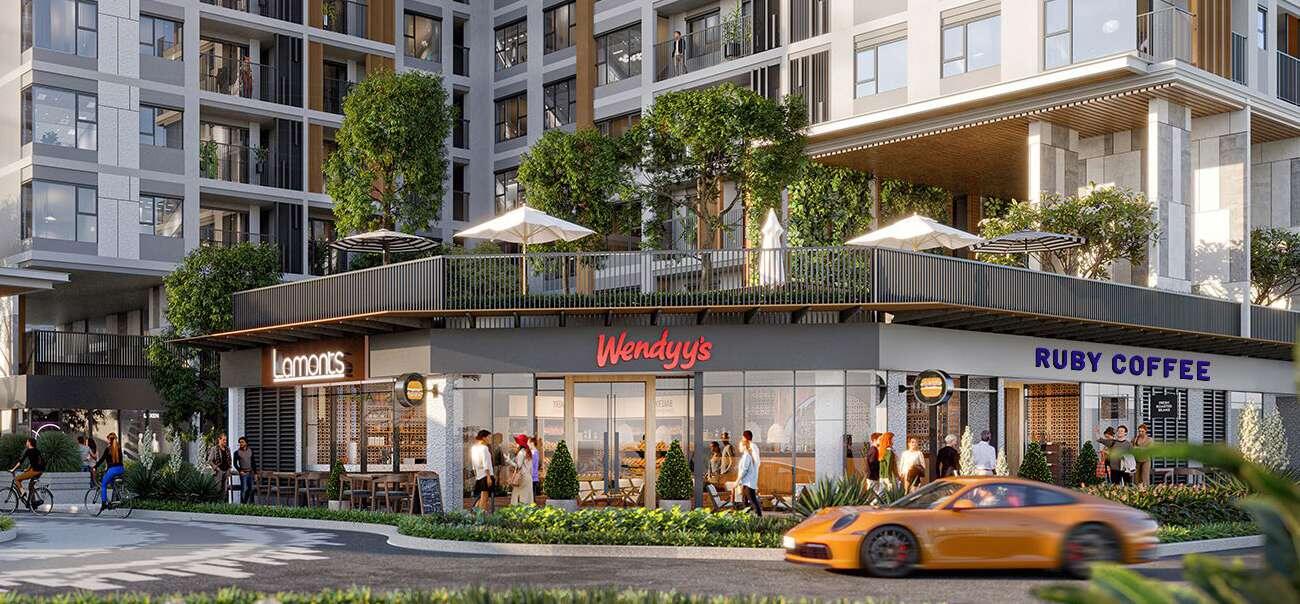
A ground-floor shophouse podium is planned for food, beverage and daily services, with a separate resident-only entrance away from the retail frontage.
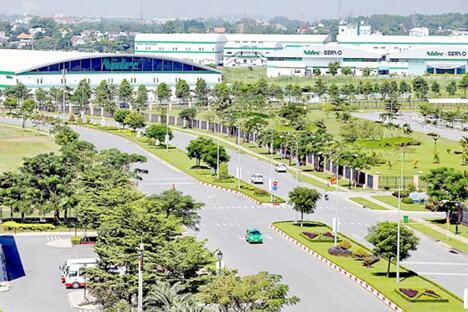
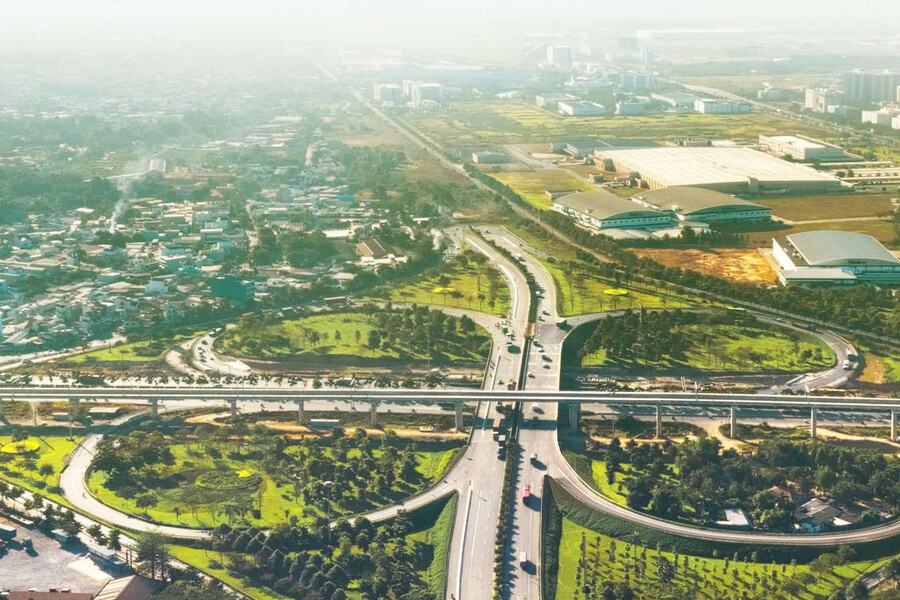
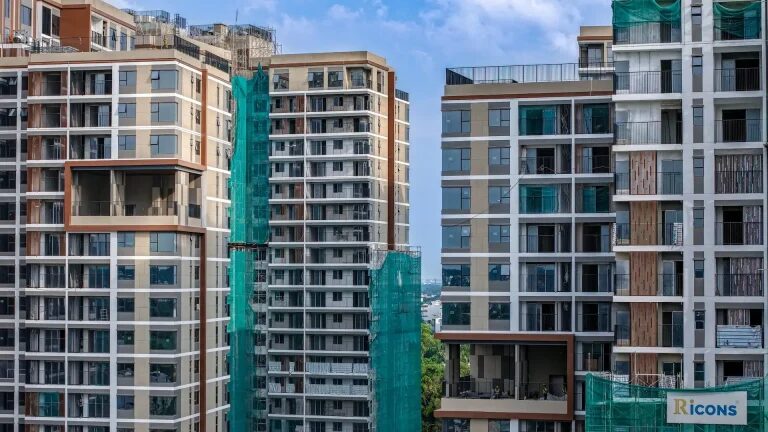
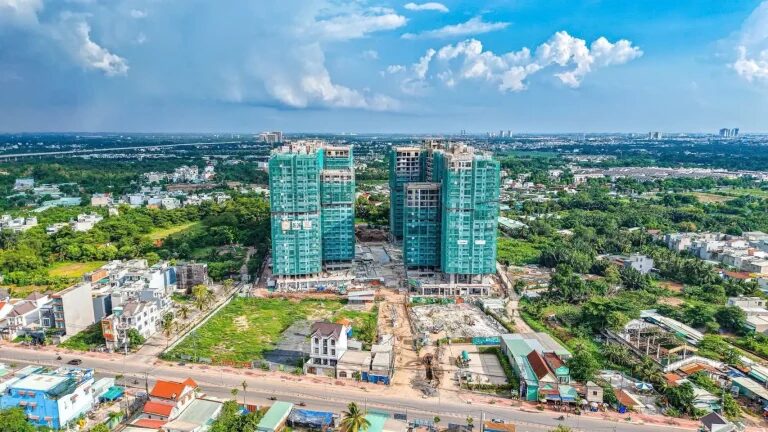
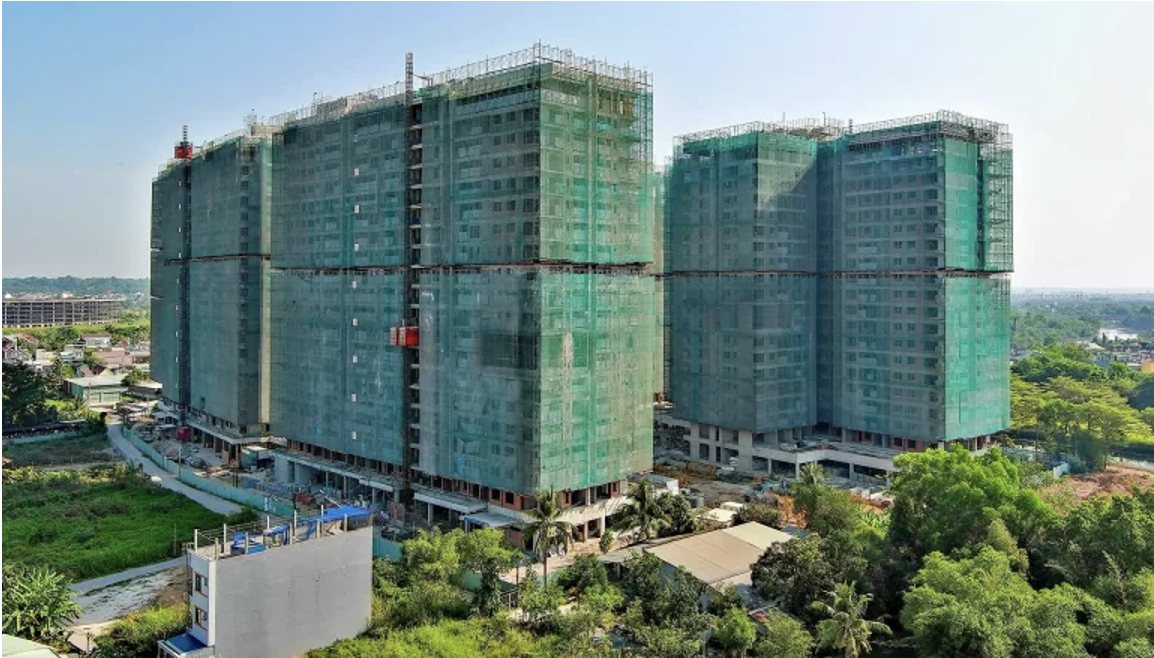
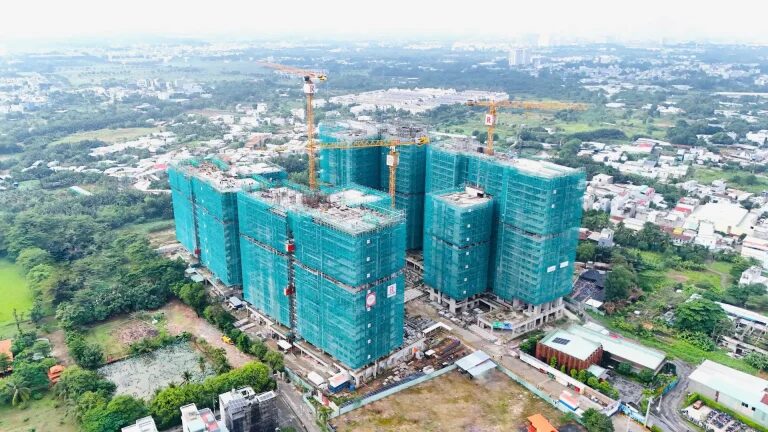
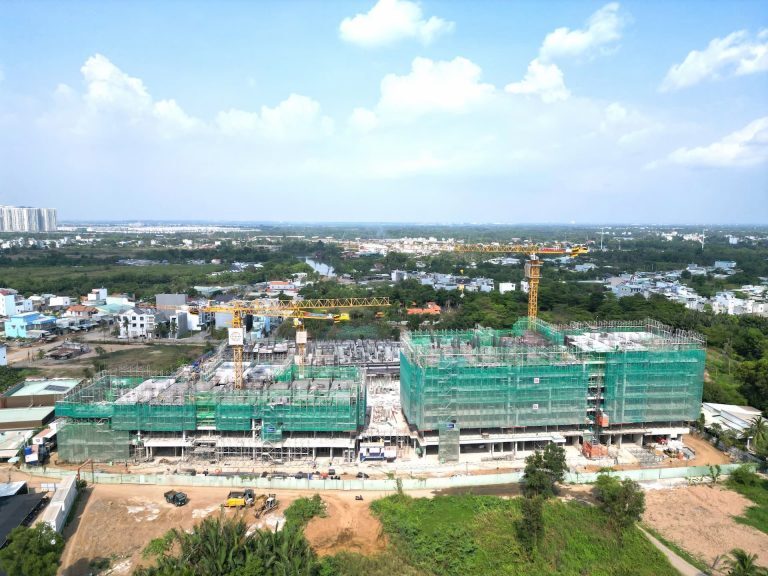
Photographs of the surrounding area. Park figures as reported by Saigon Hi-Tech Park, 2025. Infrastructure dates are official targets and may change.
Access shapes how a district is used. The timeline curves upward from left to right: delivered first, then what is scheduled. Dates are targets published by the authorities and the developer, and may change.
Dec 2024
Delivered
Metro Line 1 opened
Ben Thanh – Suoi Tien. About 15 mins from Elysian to the nearest metro station.
Aug 2026
Delivered
Lo Lu Road upgraded
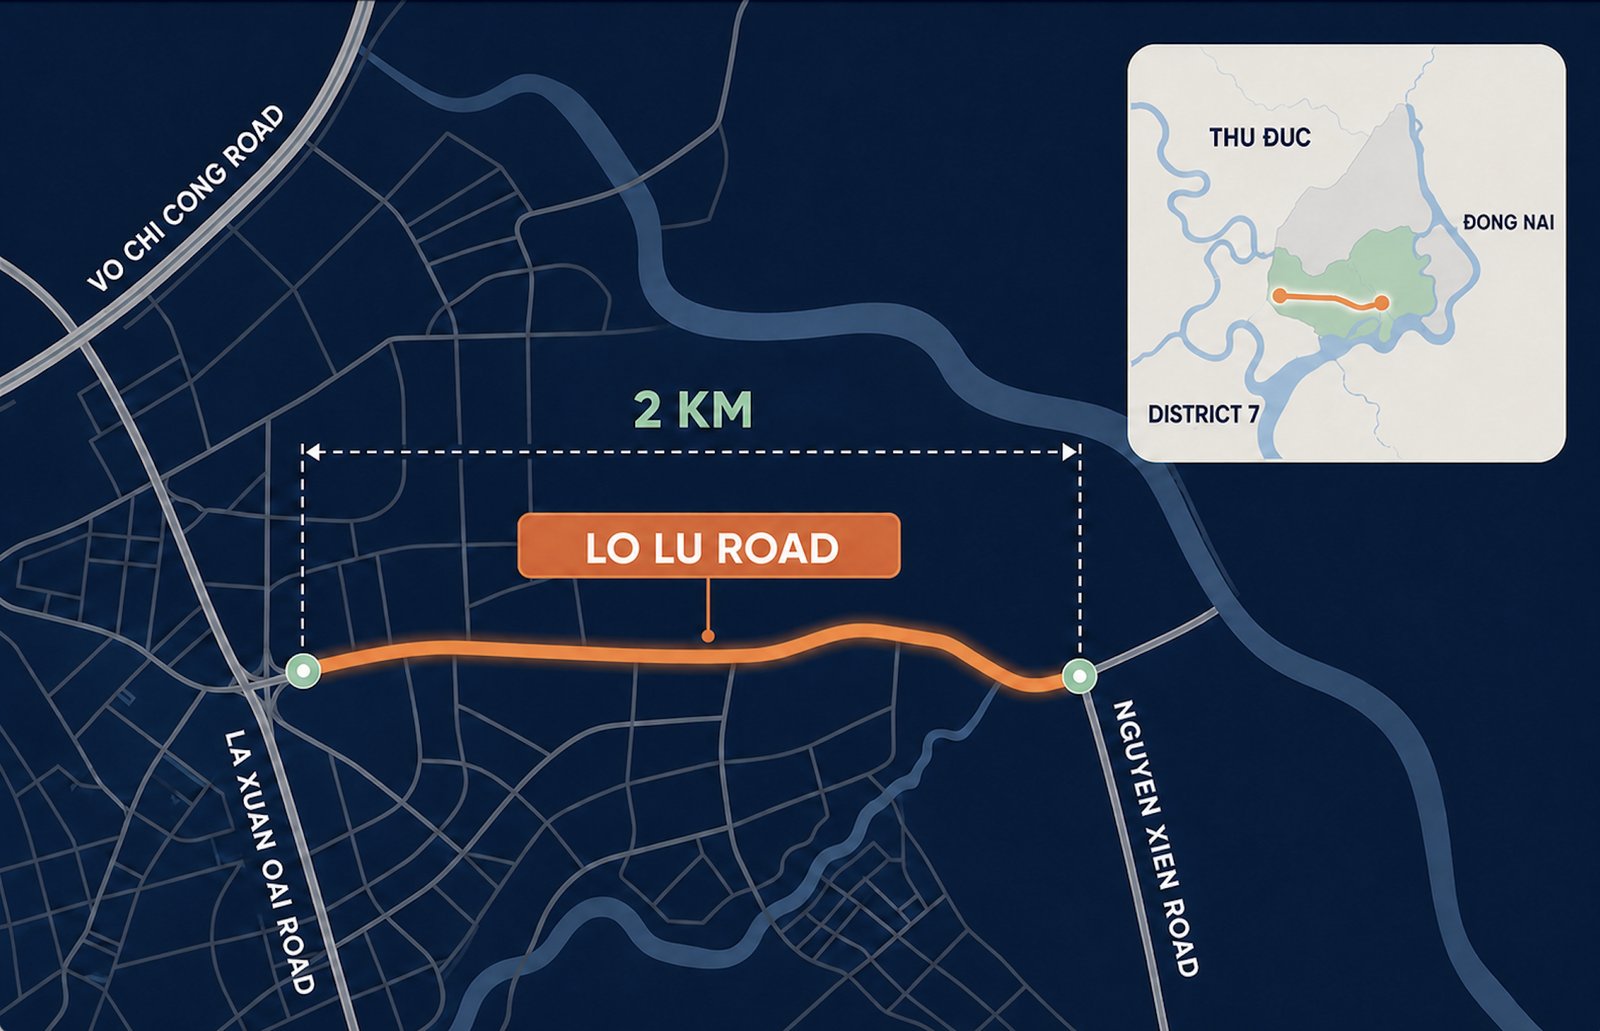
25 m wide, four lanes, pavements both sides. Inaugurated 21 August 2026.
Q4 2026
Planned
Hi-Tech Park +52 ha
Opened to semiconductor and AI investment.
End 2026
Tentative
Long Thanh Airport, Phase 1
Expected to open, via the Long Thanh Expressway.
2027
Target
Ring Road 2 and An Phu Interchange
The ring closes and the interchange speeds movement east.
Q1 – Q3 2027
Elysian
Handover, phase by phase
Contractual date is set in each unit’s sale contract.
to 2045
Policy
Hi-Tech Park as a technology hub
Long-term government vision for the district.
Scroll the timeline sideways to follow it →
Why Lo Lu Road matters
Lo Lu Road runs from the La Xuan Oai intersection to Nguyen Xien Street. It forms a continuous route from Ring Road 2 via La Xuan Oai, through the new administrative centre of Thu Duc, towards the Go Cong Interchange on Ring Road 3, approximately 15 minutes away. Ring Roads 2 and 3 are two of the most important transport arteries serving Ho Chi Minh City and the wider southern key economic region.
What If Everyday Convenience Were Just Steps from Home?
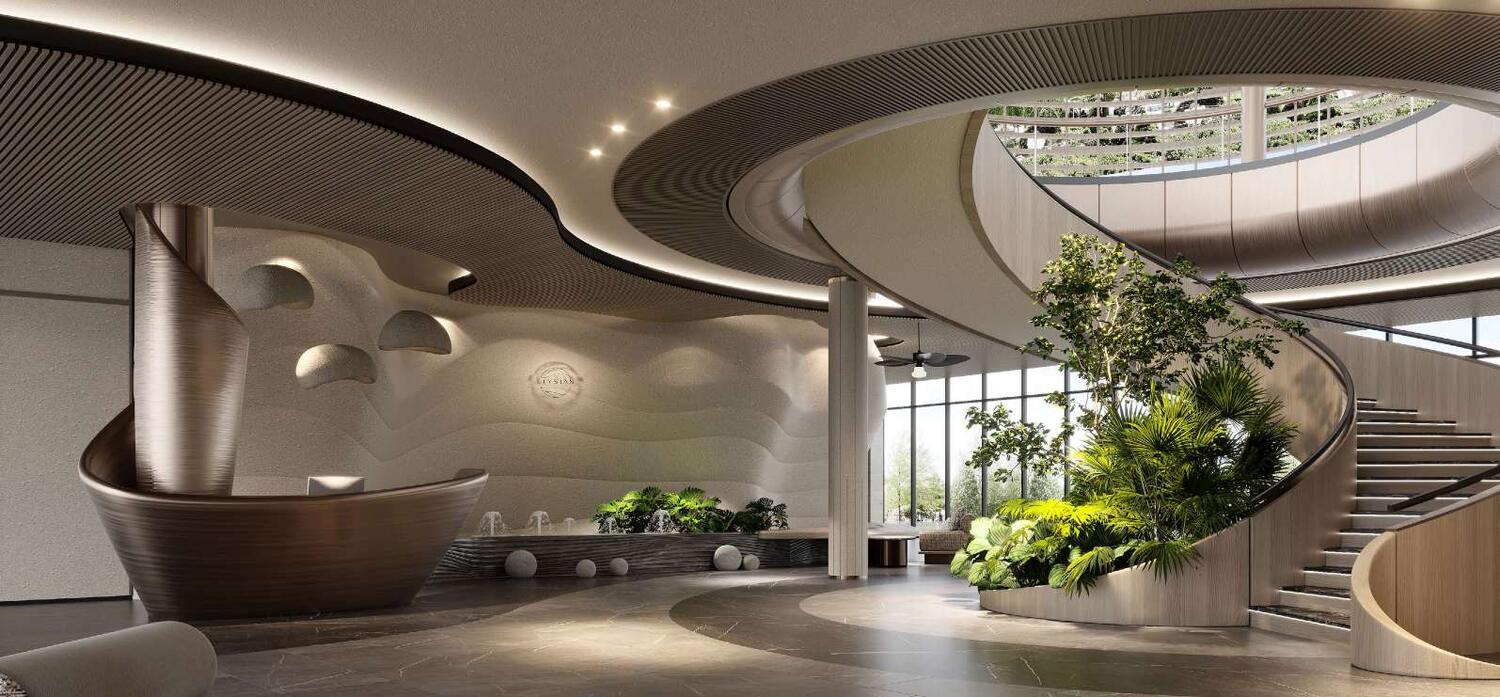
Arrive through an elegant, welcoming lobby that makes every homecoming feel exceptional. Just steps away, a vibrant collection of ground-floor shophouses brings daily essentials, shopping and services within easy reach, seamlessly blending refined living with everyday convenience.
Artist’s impression
The tower lobby
Curved forms, natural materials and planting that continues in from the garden podium.
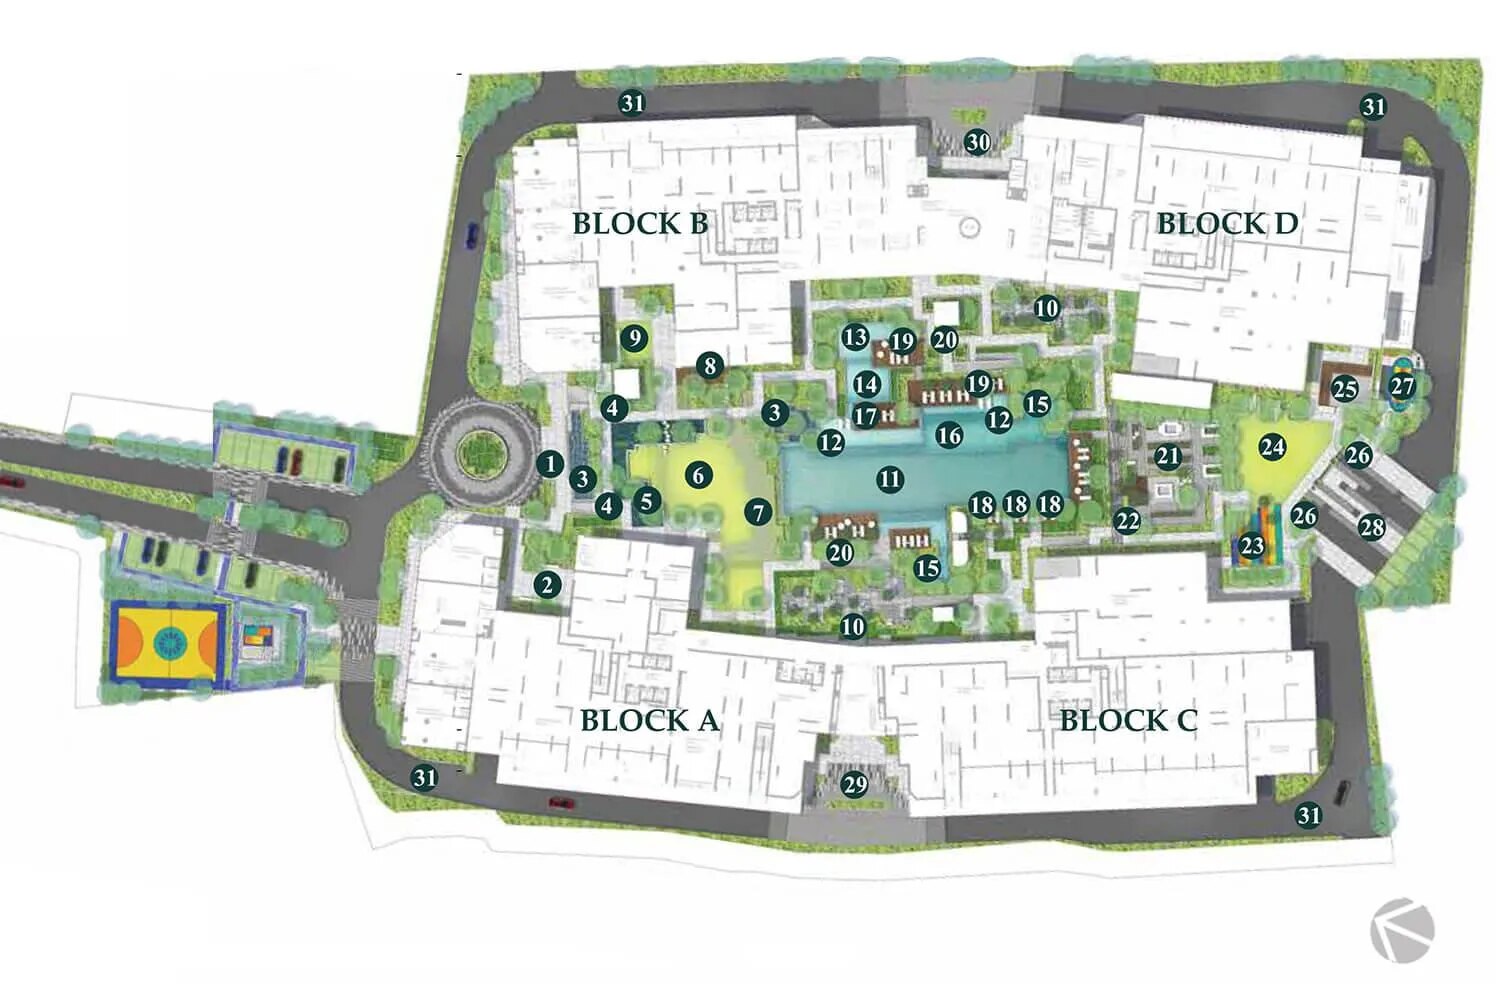
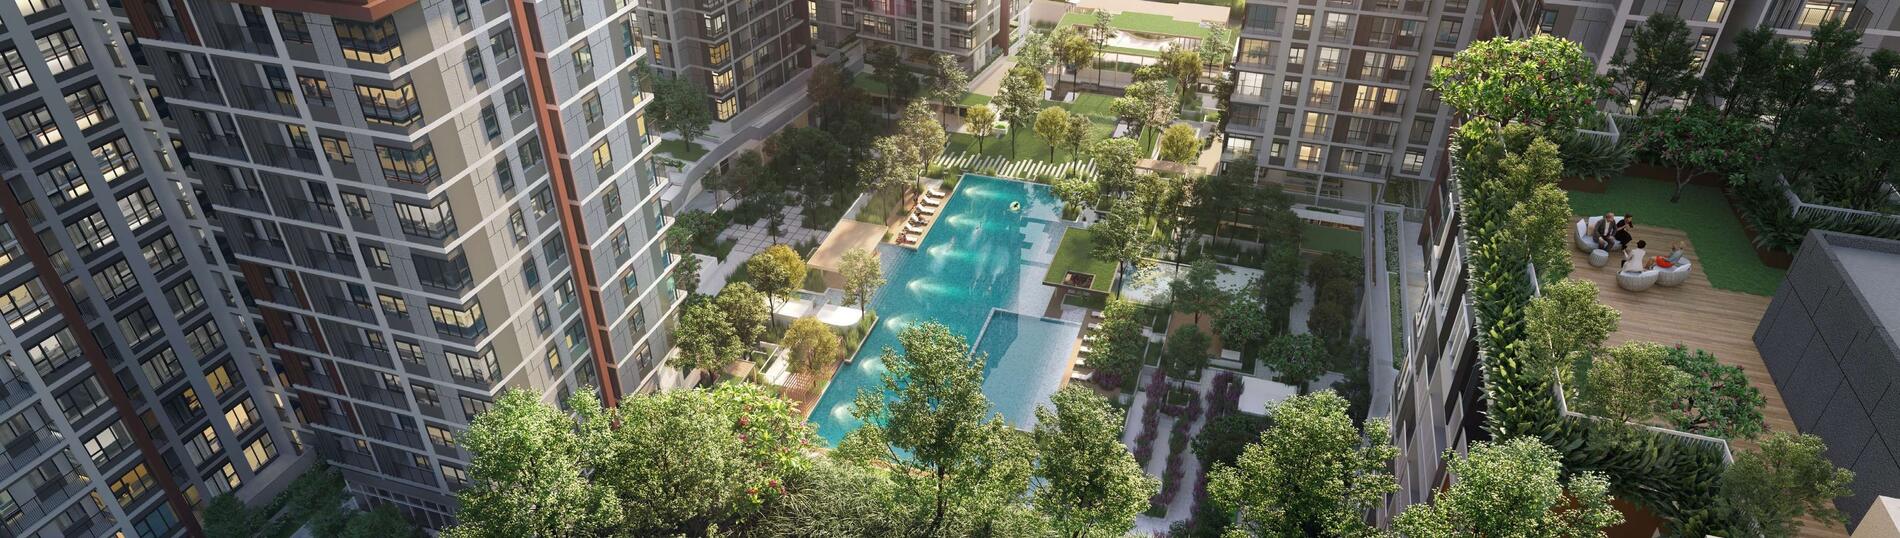
A 50-metre Olympic-length pool, a jacuzzi and a rain-curtain waterfall, with 1,190 square metres of water in total.
Could This Be the Best Pool Near the Hi-Tech Park in Eastern Ho Chi Minh City?
The pool complex is at the heart of Elysian’s facilities deck. The main pool makes daily swimming easy, whether residents are training to improve their fitness and endurance or winding down at the end of the day.
Children have a shallow pool, water-play area and mini water park of their own: places where they can play safely, grow comfortable in the water and learn essential swimming skills from an early age.
Surrounded by a tropical shade garden and central lawn, the pool area offers a welcoming setting for exercise, family time and relaxation.
50 mOlympic length
1,190 m²Total water surface
Illustrative image
Artist’s impression
A Rare Space to Move, Recharge and Breathe
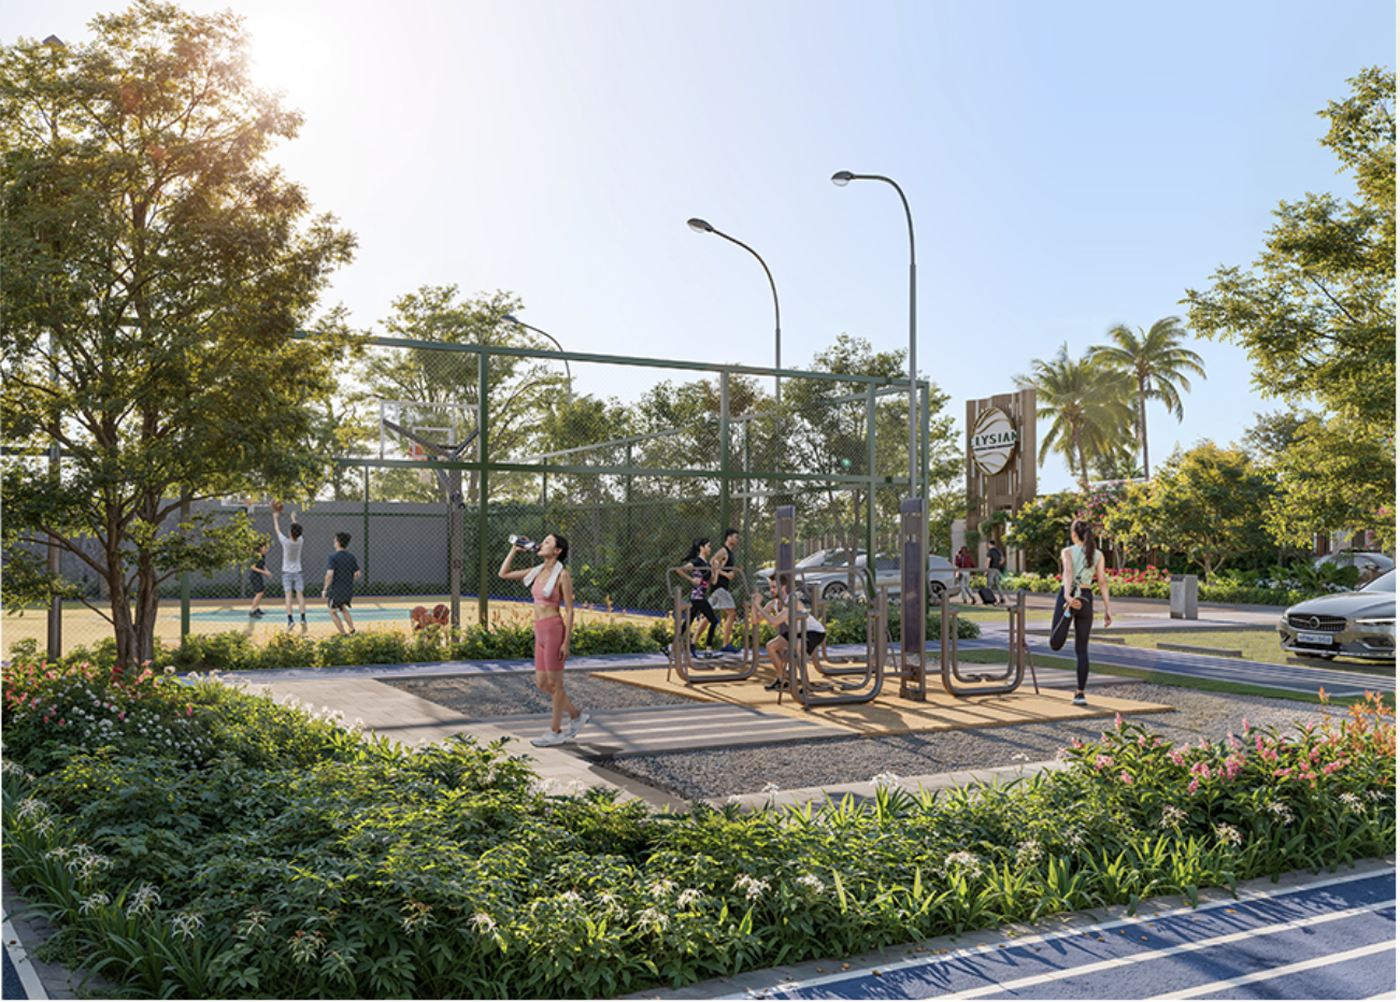
At the heart of Ho Chi Minh City’s emerging hi-tech hub, Elysian offers something increasingly difficult to find: a thoughtfully curated wellness environment within the privacy of home. A modern gym and tranquil yoga studio on Level 2 are complemented by an elevated 245-metre jogging track, basketball court, mini golf and a flexible multi-purpose court, all woven into the landscaped garden podium through pathways surrounded by greenery. Here, residents have space to train with purpose, slow down and restore their balance every day.
07 · Which Is the Most Sought-After Apartment Layout at Elysian?
Find Your Preferred Unit, Whether You Prioritize the Best View or the Best Value
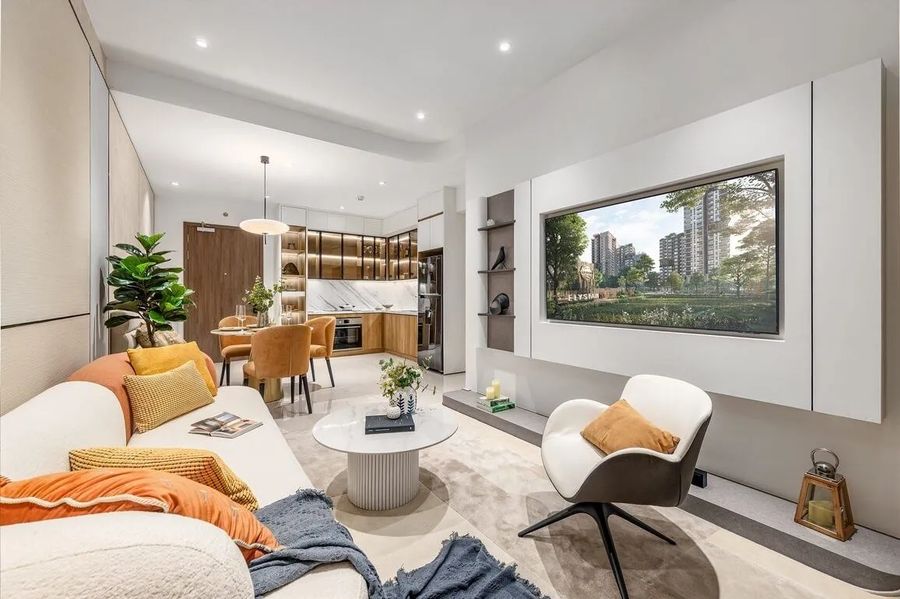
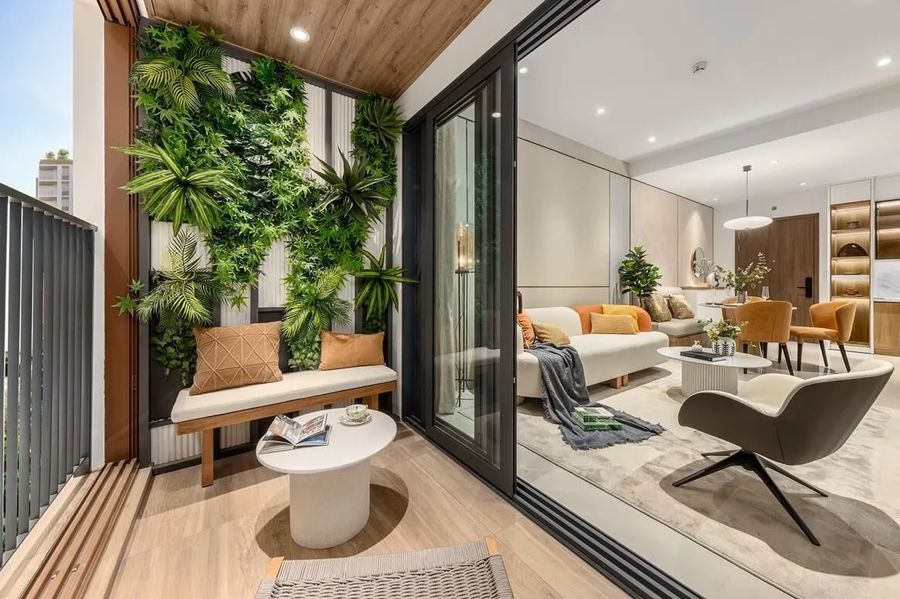
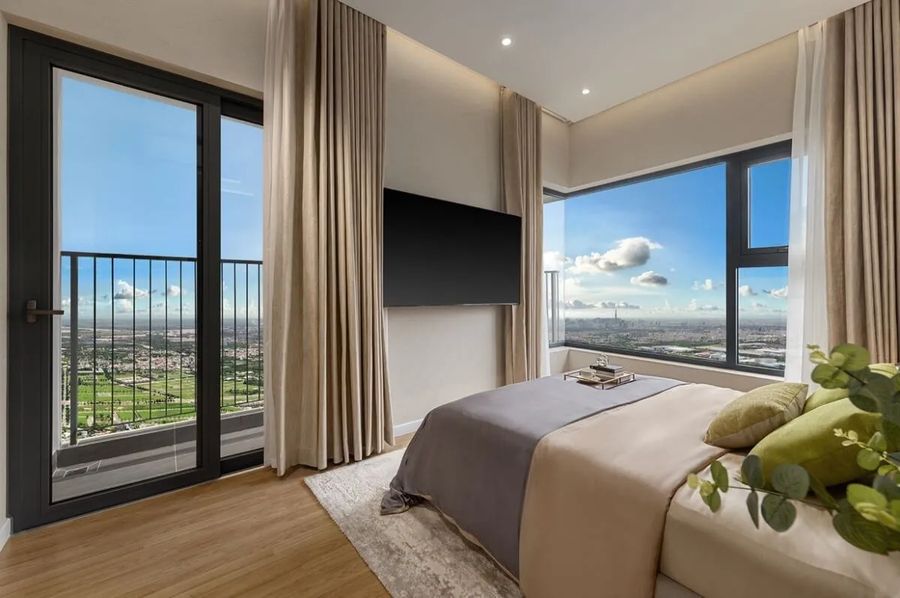
Elysian offers one, two and three-bedroom apartments from 36.88 to 115.46 square metres of floor area. Every layout has an open kitchen to the living and dining space, a loggia or Lanai outdoor area, and a finished handover specification.
Izbushka Properties holds an exclusive collection of 60 units, for both foreign and Vietnamese buyers.
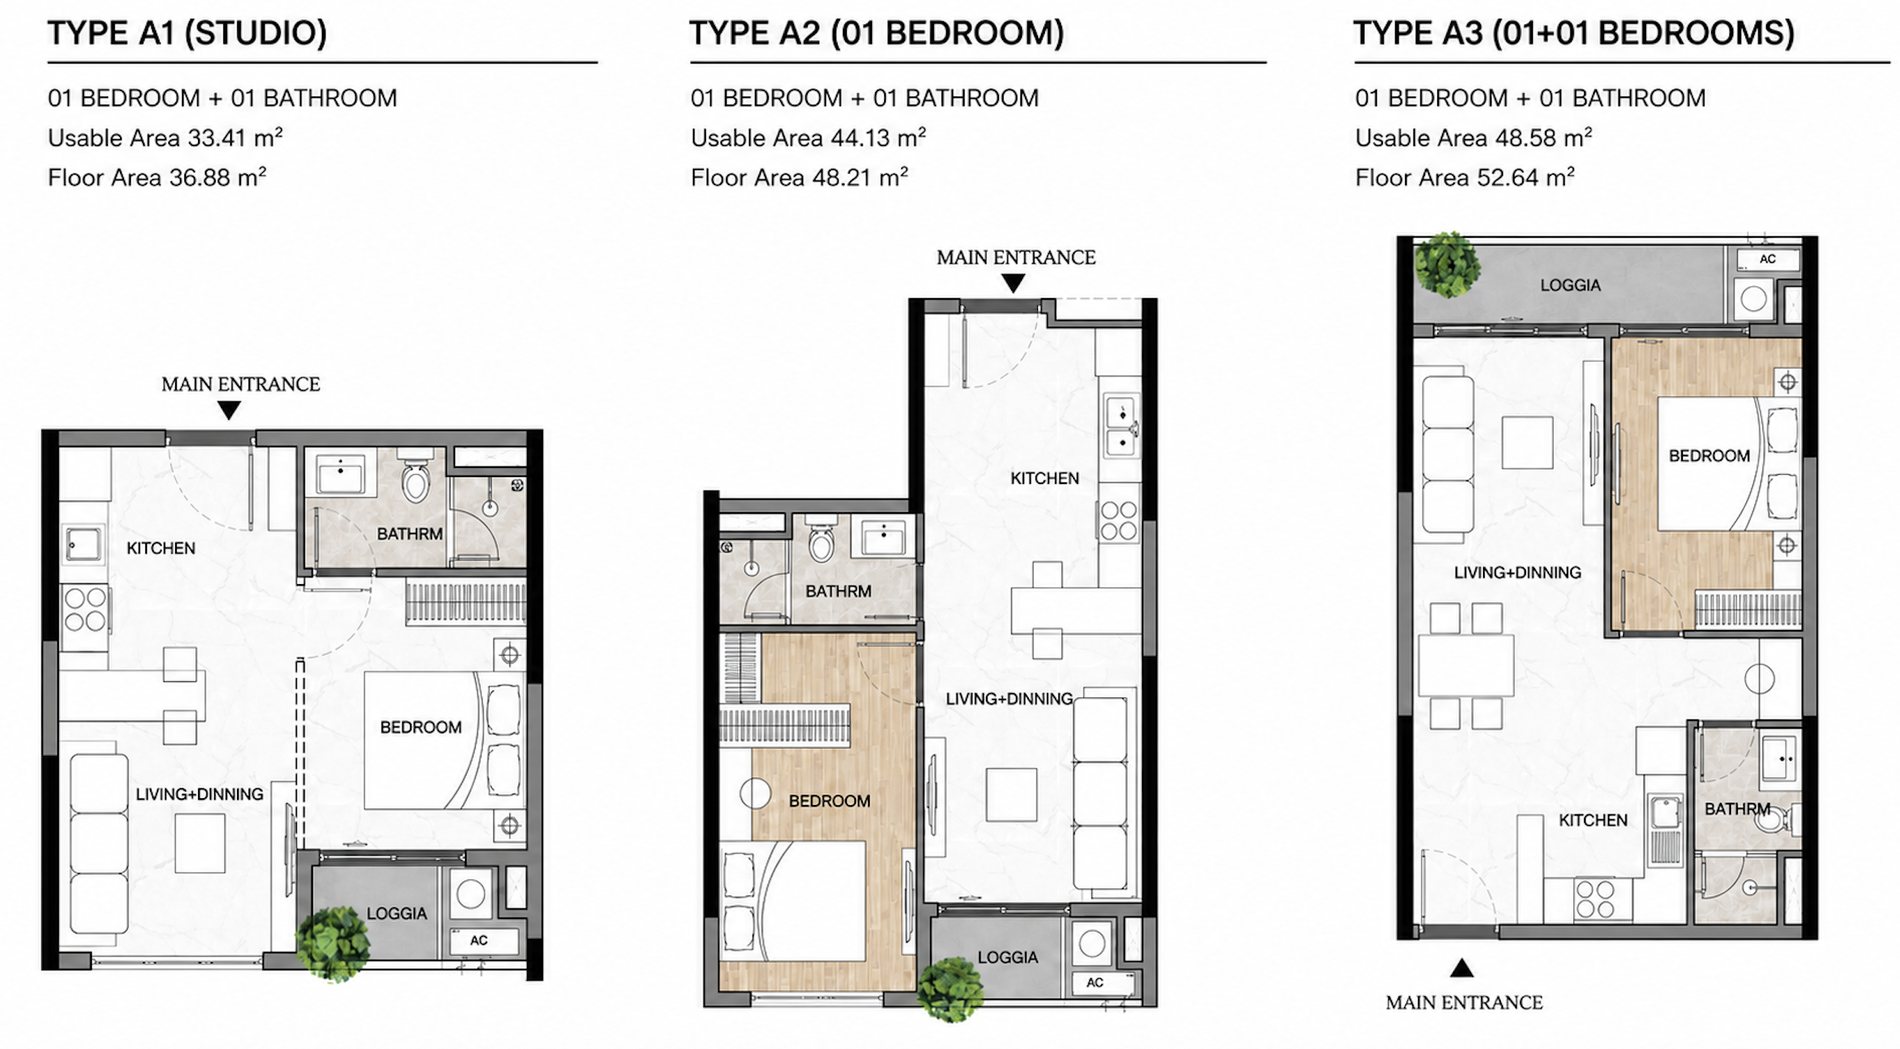
One-bedroom apartments
Three layouts, from a 36.88 m² studio to a 52.64 m² one-bedroom-plus. Each has one bathroom, an open kitchen and a loggia with space for the washer and the air-conditioning condenser.
Layout
Type
Bedrooms
Bathrooms
Usable area
Floor area
A1
Studio
1
1
33.41 m²
36.88 m²
A2
1 bedroom
1
1
44.13 m²
48.21 m²
A3
1 bedroom + 1
1
1
48.58 m²
52.64 m²
Two-bedroom apartments
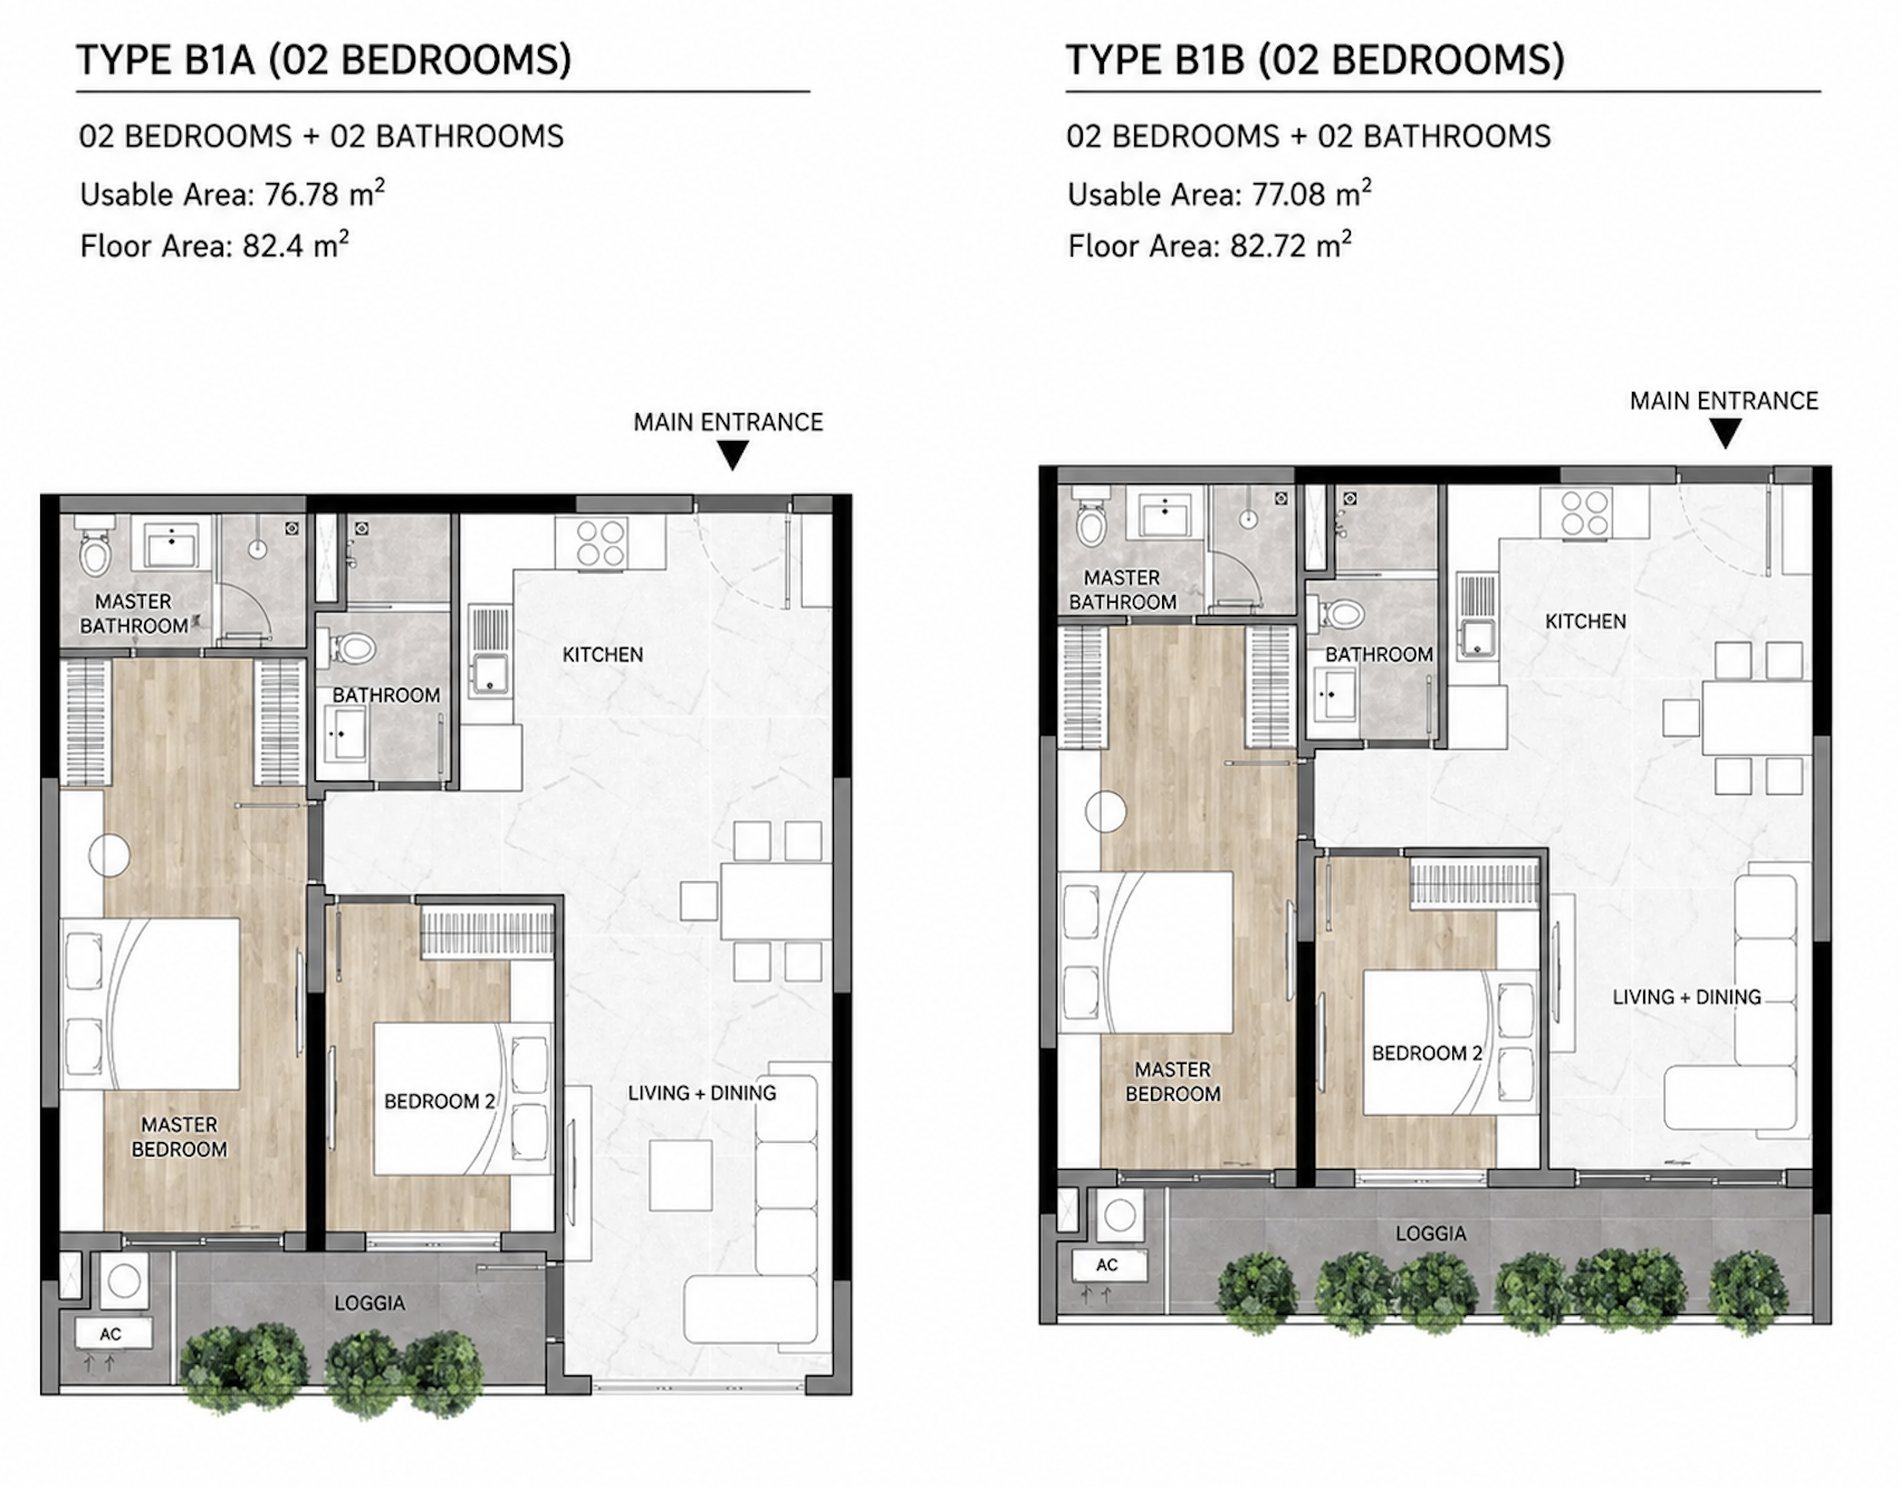
Two layouts of 82.4 and 82.72 m², each with two bathrooms, an en-suite master bedroom and a loggia off the living area. In type B1B the loggia runs the full width of the apartment.
Layout
Type
Bedrooms
Bathrooms
Usable area
Floor area
B1A
2 bedrooms
2
2
76.78 m²
82.40 m²
B1B
2 bedrooms
2
2
77.08 m²
82.72 m²
Three-bedroom apartments
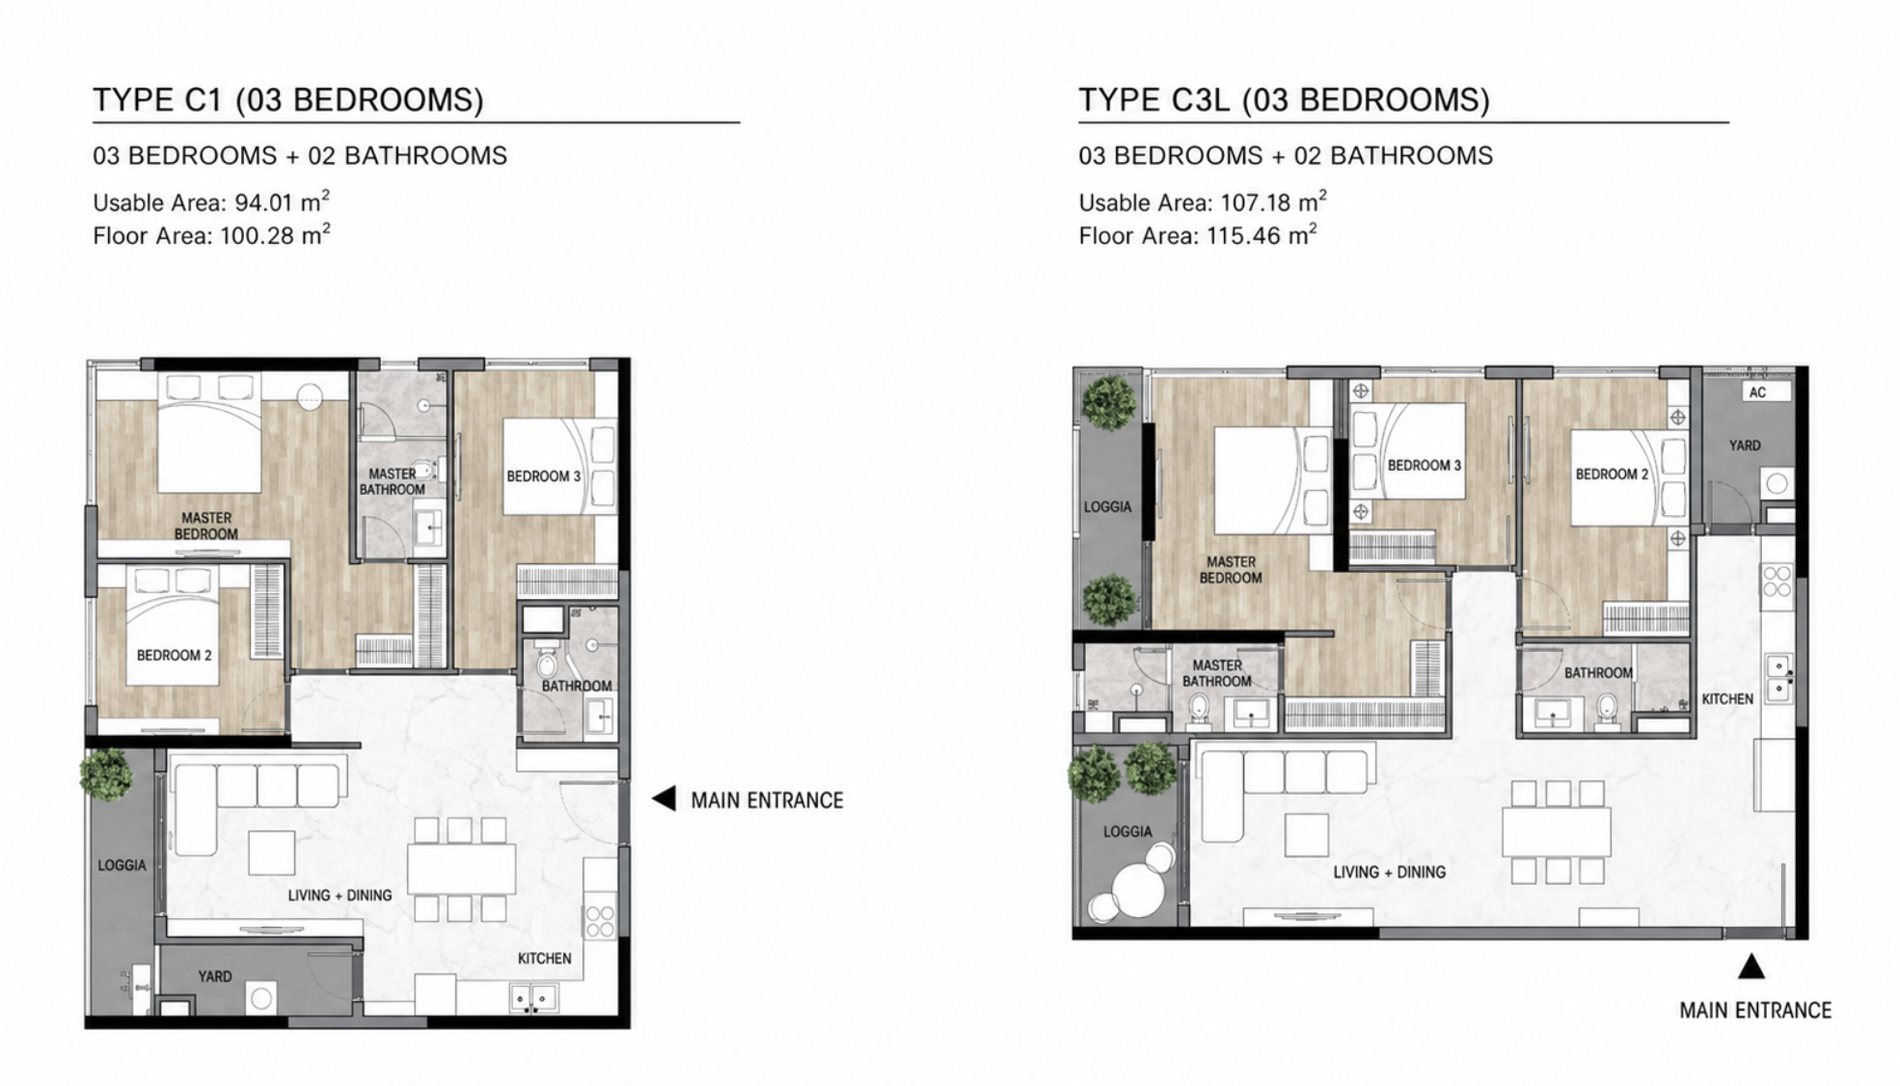
Two layouts of 100.28 and 115.46 m², each with three bedrooms, two bathrooms and a separate utility yard. The larger type C3L adds a second loggia and a wider living and dining space.
Layout
Type
Bedrooms
Bathrooms
Usable area
Floor area
C1
3 bedrooms
3
2
94.01 m²
100.28 m²
C3L
3 bedrooms
3
2
107.18 m²
115.46 m²
Usable area is the net floor area inside the apartment; floor area is measured to the centre of the walls and is the basis for pricing. Figures and layouts are from the developer’s drawings and may be adjusted; the areas for a specific unit are those stated in its sale and purchase contract.
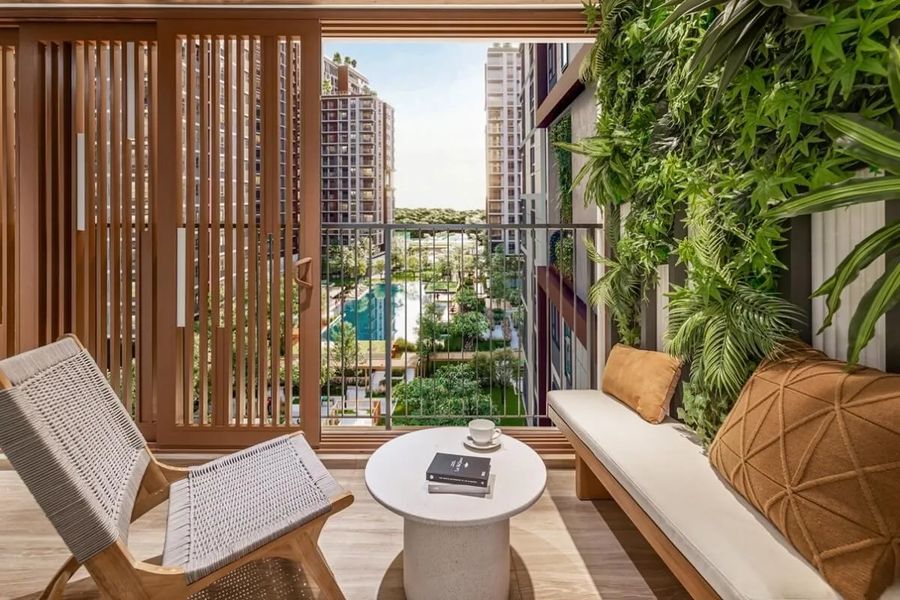
The design begins with the layered structure of a forest: greenery on the ground, greenery on the roof, and greenery carried up through the middle floors instead of stopping at the podium.
Biophilic design
An architectural approach focused on strengthening the connection between people and nature. Natural elements such as water, daylight, breeze, wood, stone and gravel become part of the home rather than decoration around it.
Pocket sky gardens
Planted pockets are distributed through the upper floors of each block. They extend the green concept vertically and act as a plant screen that filters dust, absorbs heat and slows the wind between the towers.
Five senses
Listen, breathe, see, taste, touch. The landscape is planned so that each level offers something to notice: the urban farm, the meadow, the water, the shade of the tropical garden.
Elysian holds LOTUS green building certification, Vietnam’s national green building standard, and is designed at approximately 39% construction density with 51% of the site as landscape.
Gamuda Land is the property arm of Gamuda Berhad, a listed Malaysian group. Elysian is its eighth project in Vietnam.
The company operates in Malaysia, Vietnam, Singapore, Australia and the United Kingdom, with a portfolio of urban townships and high-rise developments. It has been present in Vietnam since 2007 and in Ho Chi Minh City since 2010, where its projects include Celadon City and Eaton Park.
Izbushka Properties operates according to private equity investment principles and uses technology to collect and analyse data when selecting projects, both for our own portfolio and for our clients.
Exclusive collection
We hold an exclusive collection of Elysian units within the foreign ownership quota, with a range of unit types, floors, views and budgets.
Transparent legal advice
Vietnamese buyers hold freehold ownership; foreign buyers hold a 50-year leasehold under the foreign ownership quota. We set out the documents, taxes and transfer fees before you commit.
Completed transfers
We have completed sale and purchase contract transfers for both Vietnamese and foreign clients, and manage the paperwork end to end.
Tell us the layout and purpose you have in mind. We will come back with the units currently available, their prices and the payment schedule that applies to them.
Infrastructure, construction and market updates around the project, newest first.
Lo Lu Road transformed following its upgrade and expansion
A VND 755 billion upgrade has widened the 2 km stretch of Lo Lu Road between La Xuan Oai and Nguyen Xien. Elysian fronts this road at number 170.
Read moreShow less
On the morning of 21 August, the Cat Lai Ward Construction Investment Project Management Board held an inauguration ceremony for the upgraded and expanded Lo Lu Road in Long Phuoc Ward, Ho Chi Minh City.
With a total investment of approximately VND 755 billion, the project included comprehensive improvements to the drainage system, street lighting, landscaping, traffic management and other technical infrastructure. Since its completion, the road has become more spacious and accessible, improving local mobility and creating more favourable conditions for business and commercial activities in the area.
Source: Internet
Ho Chi Minh City to develop a 52+ hectare Strategic Technology Center at Saigon Hi-Tech Park
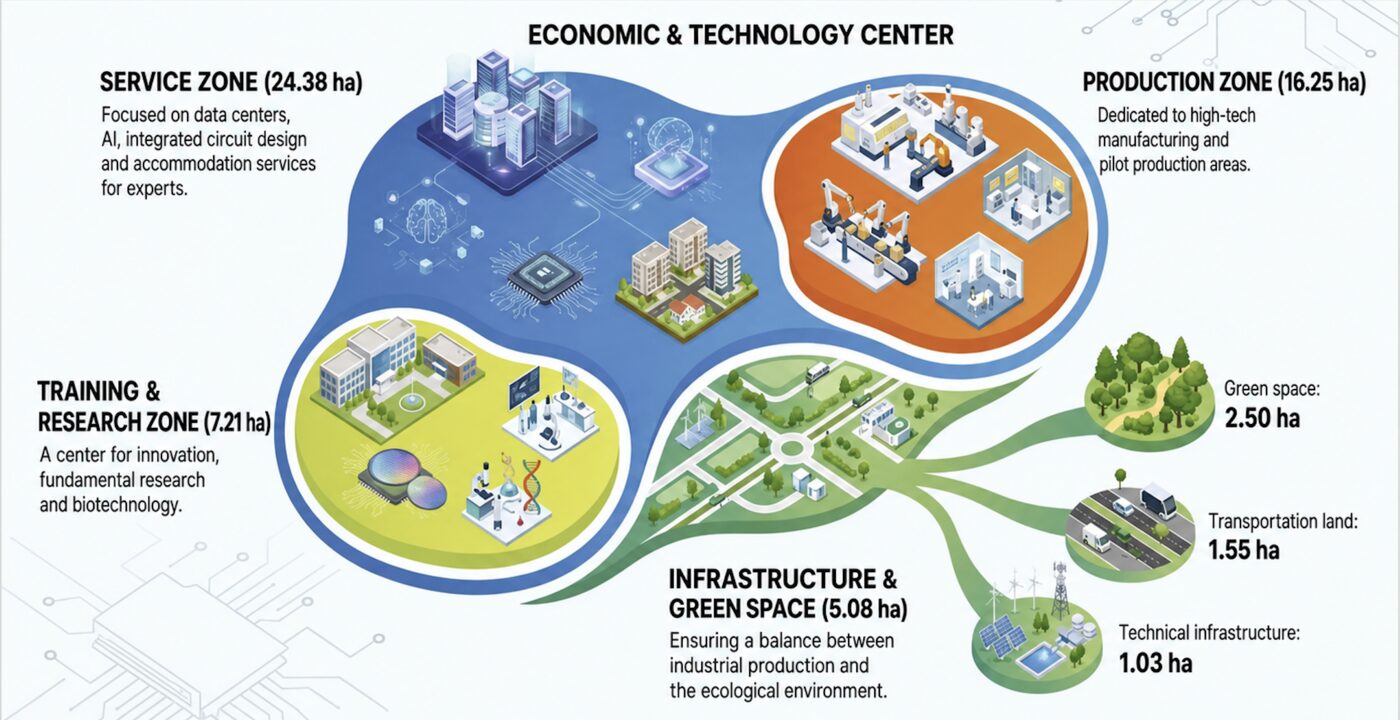
The city will invite investment in a Strategic Technology Center of more than 52 hectares at Saigon Hi-Tech Park from the fourth quarter of 2026, five minutes from Elysian.
Read moreShow less
Ho Chi Minh City plans to invite investment in a Strategic Technology Center covering more than 52 hectares at Saigon Hi-Tech Park from the fourth quarter of 2026. The project is positioned as a key pillar of the city’s high-tech development strategy.
The plan was presented by Nguyen Viet Long, Deputy Head of the Saigon Hi-Tech Park Management Board, at the Ho Chi Minh City – Catalonia Investment Promotion Conference 2026 on 29 July.
Functional zones
Service zone, 24.38 ha: data centres, artificial intelligence, chip design and accommodation services for experts.
Production zone, 16.25 ha: high-tech manufacturing and pilot production.
Training and research zone, 7.21 ha: innovation, semiconductor research and biotechnology.
Technical infrastructure and green space, 5.08 ha: essential infrastructure and landscaped areas.
Target sectors
Semiconductor technology
Artificial intelligence
Data centres
Biotechnology
The centre aims to attract capital-intensive and technology-intensive projects with strong research and development capability. For data centres the city encourages advanced technologies, including liquid cooling, to improve operational efficiency and hold Power Usage Effectiveness at internationally recognised levels.
Further expansion
After the Strategic Technology Center, a 194.84-hectare Science Park is expected to open for investment from the fourth quarter of 2027, following a next-generation hi-tech park model that integrates digital infrastructure, green infrastructure and research and innovation space.